
Planning a Patio & Outdoor Kitchen on Cape Cod: Design, Cost & Construction Considerations
A patio and outdoor kitchen can turn a backyard into a true extension of the home. Instead of simply creating another place to sit, a well-planned outdoor living space can provide dedicated areas for cooking, dining, entertaining, and relaxing throughout the warmer months.
Successful patios and outdoor kitchens start with more than selecting pavers and appliances. Layout, circulation, utilities, drainage, materials, exposure, planting, and the relationship between the house and landscape all need to work together.
On Cape Cod, the individual property adds another layer to those decisions. Coastal exposure, sandy soils, grading, existing vegetation, and local requirements may all influence how an outdoor living project should be designed and built.
If you’re considering an outdoor kitchen, new patio, or larger backyard transformation, here’s what to think about before construction begins.
What Should You Plan First, the Patio or Outdoor Kitchen?
Plan the entire outdoor living area together whenever possible.
The patio provides the physical foundation, but the outdoor kitchen affects its dimensions, circulation, utilities, seating, and relationship to the house. Designing one without considering the other can result in a space that looks attractive but doesn’t function particularly well.
Start by defining how you expect to use the area.
Do you primarily want a quiet place for family dinners? Will you regularly entertain larger groups? Do you need space for a grill, refrigerator, sink, storage, or a complete cooking station? Will guests move between a pool and patio?
Those answers should shape the plan before materials are selected.
Outerland’s landscape design services can bring these individual elements together into a larger plan for the property.
How Much Space Do You Need for a Patio With an Outdoor Kitchen?
There is no universal ideal patio size.
A simple grilling station and dining table require considerably less room than a complete outdoor kitchen with an island, multiple appliances, lounge seating, and separate entertaining areas.
The important consideration is usable space, not simply square footage.
A patio should provide comfortable room for:
- Cooking
- Food preparation
- Dining
- Seating
- Walking between areas
- Opening appliance and cabinet doors
- Moving between the house and yard
- Accessing surrounding landscape features
Trying to fit too many functions into a small footprint can make an expensive patio frustrating to use.
A landscape designer can establish appropriate proportions before construction starts and identify opportunities to create distinct zones without making the space feel fragmented.
Where Should an Outdoor Kitchen Be Located?
Convenience is important, but it isn’t the only consideration.
Placing an outdoor kitchen relatively close to the house can make carrying food, dishes, and supplies easier. At the same time, cooking smoke, views from inside the home, prevailing conditions, utility access, and traffic flow should influence placement.
The kitchen should also relate naturally to dining and seating areas.
Guests shouldn’t need to repeatedly cross the primary cooking zone to reach another part of the patio. Similarly, the person preparing food shouldn’t feel isolated from everyone else.
Good outdoor kitchen design creates separation between functions without disconnecting them.
What Should an Outdoor Kitchen Include?
Start with how you cook rather than with a catalog of appliances.
For some homeowners, a quality built-in grill, counter space, and storage provide everything necessary. Others may want refrigeration, a sink, additional burners, specialty cooking equipment, or substantial serving space.
Common outdoor kitchen features include:
- Built-in grills
- Countertops
- Cabinets and storage
- Refrigerators
- Sinks
- Islands
- Bar seating
- Waste and recycling storage
- Task lighting
- Electrical outlets
More isn’t automatically better.
Every additional feature takes up space, affects the budget, and may require additional utility planning. Prioritize the components you’ll regularly use.
What Materials Work Well for Cape Cod Patios?
Material selection should consider appearance, performance, maintenance, and how the new patio relates to the architecture of the home.
Natural stone can create a timeless appearance that integrates well with surrounding gardens. Pavers provide a broad range of sizes, textures, patterns, and styles. Other masonry materials may also be appropriate depending on the project.
The visible surface is only part of the installation.
Proper excavation, base preparation, grading, drainage, and construction are critical to the long-term performance of a patio. New England’s seasonal temperature changes make the quality of the underlying construction particularly important.
Outerland’s landscape installation and construction services include patios, walkways, hardscaping, planting, grading, drainage, and other improvements that can be coordinated as part of a larger outdoor project.
How Much Does a Patio and Outdoor Kitchen Cost?
The cost of a patio and outdoor kitchen depends on the size of the space, materials, site conditions, appliances, utilities, masonry, and complexity of construction.
A straightforward patio with a grilling area and a fully equipped outdoor kitchen built into an extensive outdoor living environment are fundamentally different projects.
Major cost factors can include:
- Patio size
- Stone or paver selection
- Site preparation
- Grading and drainage
- Retaining walls or steps
- Countertop and cabinet materials
- Appliances
- Gas, electrical, and plumbing requirements
- Landscape lighting
- Surrounding planting
- Site access
- Additional outdoor features
Define your priorities early and discuss the overall investment before the design becomes too detailed.
This is similar to budgeting for the landscape itself. If you’re trying to understand how professional planning fits into the overall investment, our guide to landscape design costs on Cape Cod can help explain the factors involved.
Implementation note: Link “landscape design costs on Cape Cod” to the cost article we just created once that page is published.
Don’t Treat Drainage as an Afterthought
A patio changes how water moves across a property.
Unlike soil or planting beds, hard surfaces don’t absorb water in the same way. Grading and drainage therefore need to be considered before installation, particularly when a large amount of hardscape is being introduced.
The objective is to direct water appropriately without creating new problems around the patio, house, lawn, or gardens.
Existing site conditions matter here. A solution appropriate for one Cape Cod property may be completely wrong for another.
This is one reason site evaluation should happen before the patio layout is finalized.
Plan Utilities Before Construction Starts
Outdoor kitchens may require electricity, gas, water, or a combination of utilities depending on their features.
Those requirements should be identified during design.
Adding utility infrastructure after a patio has already been built can mean removing or disturbing finished work. Planning ahead gives the design and construction teams an opportunity to coordinate necessary infrastructure before the final surfaces go down.
The same principle applies to landscape lighting and irrigation.
If those systems will eventually be part of the property, consider them early even if every feature isn’t installed at once.
Connect the Patio to the Rest of the Landscape
One of the clearest differences between a patio that feels “installed” and one that feels like part of the property is what happens around its edges.
Planting can soften masonry and create transitions into lawns and gardens. Trees or larger shrubs may provide screening and structure. Ornamental grasses and perennials can introduce texture, movement, and seasonal color.
The landscape can also help define separate outdoor rooms without building physical walls between them.
This is where patio planning becomes landscape design rather than simply hardscape installation.
A complete design considers what you see while sitting on the patio, what you see from inside the home, and how the outdoor living area looks when it isn’t being used.
Consider Lighting From the Beginning
Outdoor lighting extends the useful hours of a patio and can improve navigation after dark.
Lighting may serve several purposes within one outdoor living space:
Task lighting helps around cooking and preparation areas.
Path lighting improves visibility along steps and walkways.
Accent lighting can highlight trees, stonework, gardens, or architectural details.
The best lighting usually isn’t the brightest. It is planned around what people need to see and the atmosphere the space is intended to create.
Wiring and fixture locations are easier to coordinate before construction is complete, so lighting should be part of the early planning conversation.
Should a Patio and Outdoor Kitchen Be Part of a Larger Landscape Plan?
For substantial projects, usually yes.
Outdoor living spaces rarely exist independently from the rest of a property. A new patio may change circulation. Construction can affect existing gardens. New gathering areas may create a need for screening. Drainage may need to be reconsidered, and surrounding plantings may need to be redesigned.
A larger plan allows those decisions to happen intentionally.
It can also make phased construction easier. You may decide to build the patio and kitchen first, then add planting, lighting, or other features later. Planning the finished property in advance reduces the likelihood that one phase will interfere with the next.
A Real Cape Cod Outdoor Living Example
Outdoor kitchens work particularly well when they are designed as one part of a larger living environment rather than as standalone cooking stations.
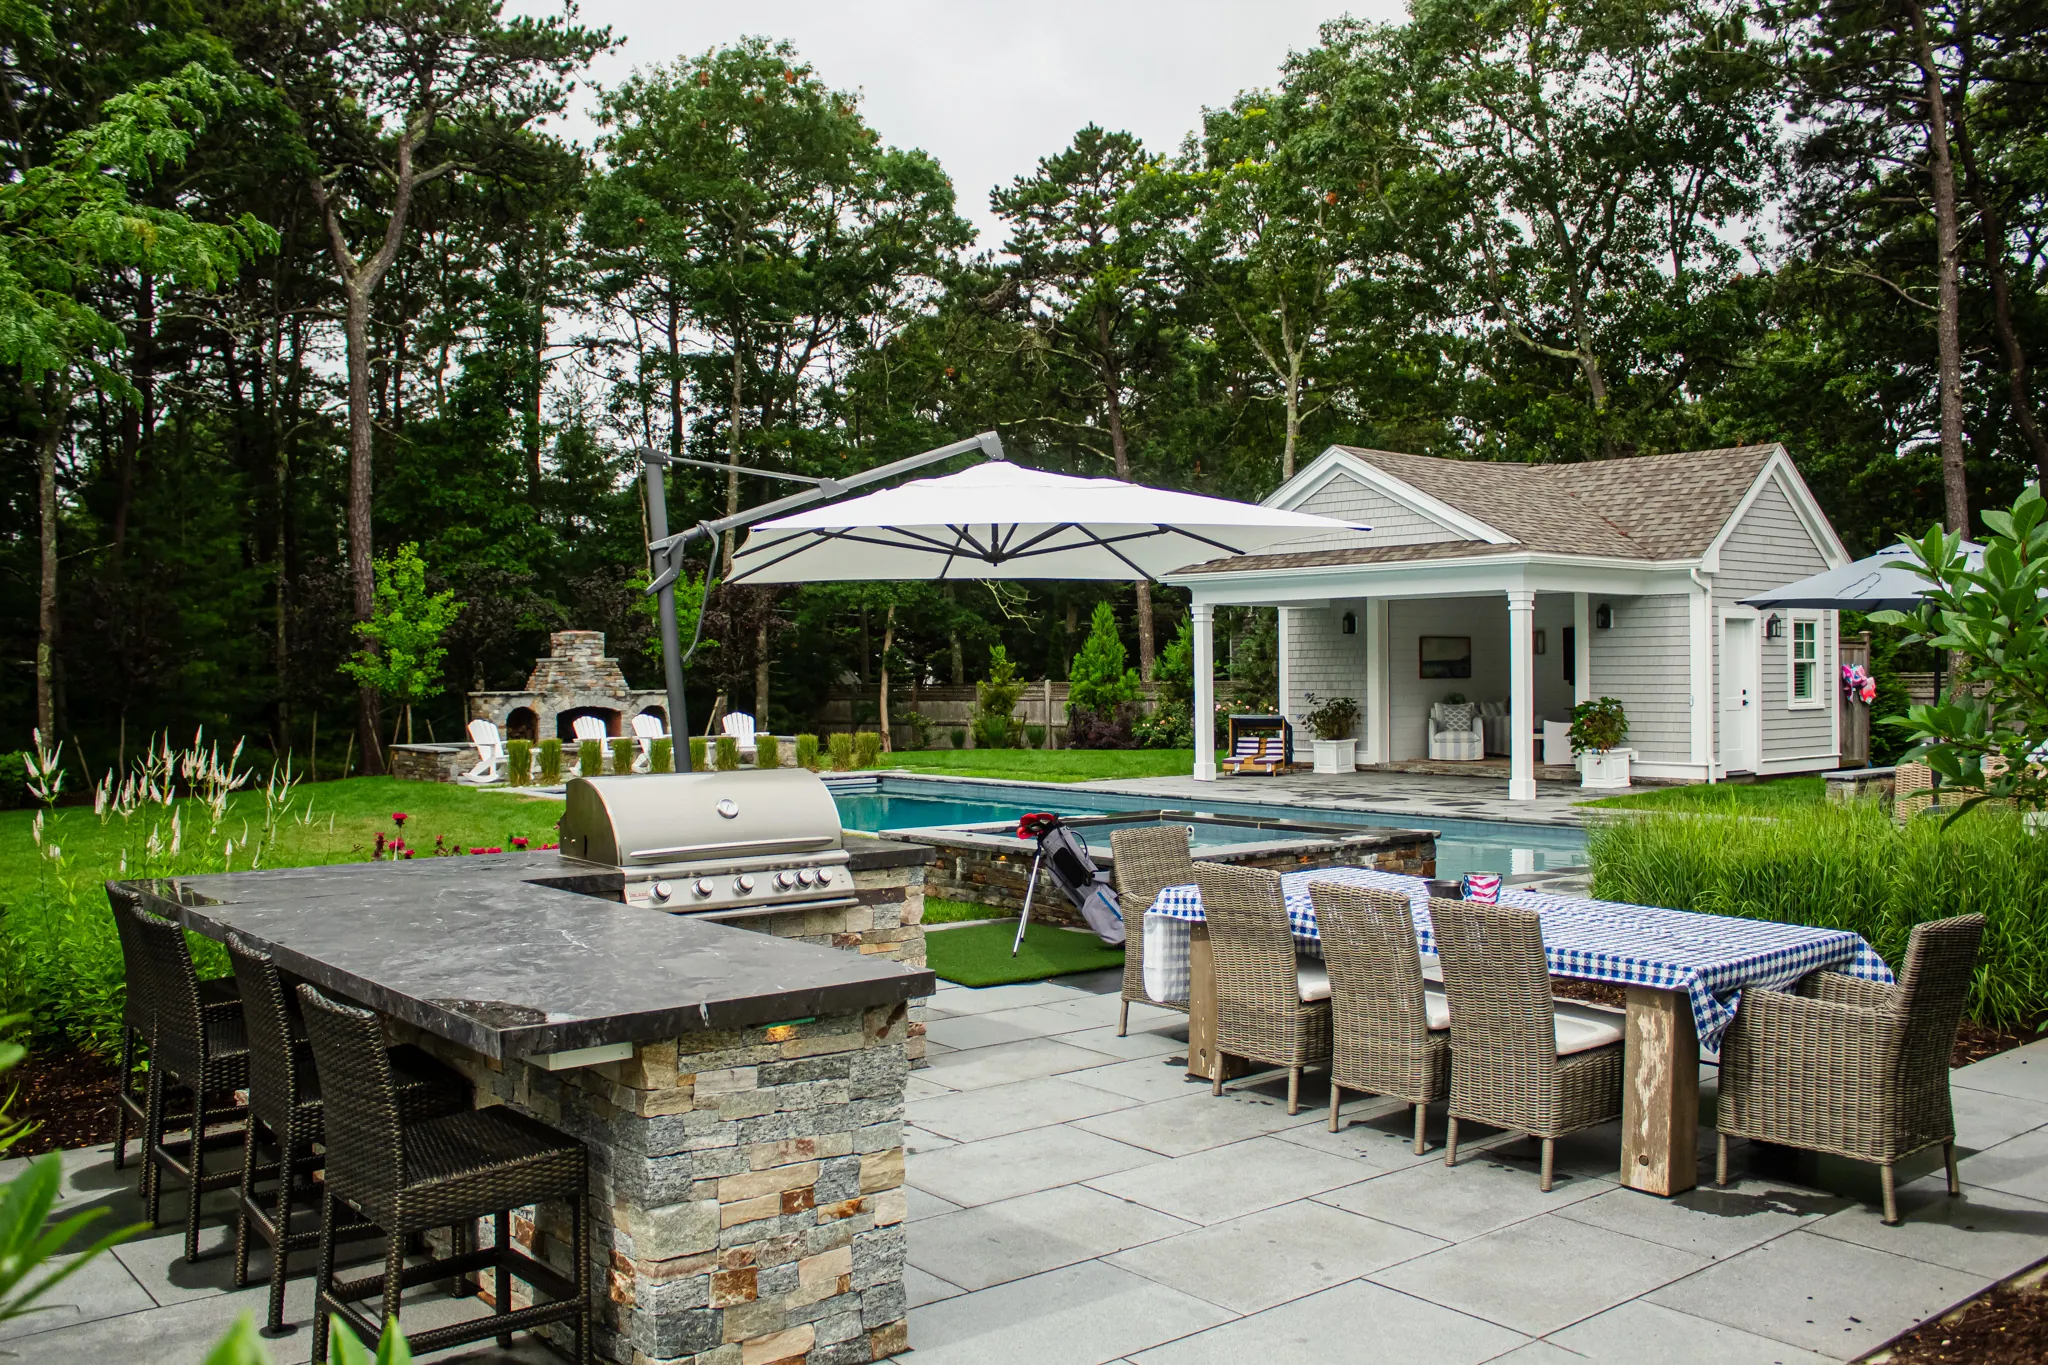
At Outerland’s Granite and Greenery project in Mashpee, the landscape incorporates a granite pool terrace with an integrated outdoor kitchen, lounge, and dining spaces. Evergreen screening and seasonal planting frame the built environment while sightlines connect the house, pool, and gardens.
The project illustrates an important outdoor living principle: the kitchen, patio, planting, and gathering spaces become stronger when they’re planned together.
Homeowners considering similar transformations can explore Outerland’s broader Cape Cod landscaping services to see how design, construction, planting, and ongoing care can work as a complete process.
Do You Need Permits for a Patio or Outdoor Kitchen on Cape Cod?
Requirements depend on the town, property, project scope, utilities involved, and site conditions.
Properties near wetlands, coastal resource areas, or other regulated areas may require additional review. Certain construction or utility work may also trigger permitting requirements.
Do not assume that requirements are identical across Cape Cod.
Before significant construction begins, determine which regulations apply to the actual property and proposed work. Our Cape Cod landscaping regulations guide provides a useful starting point for homeowners researching landscape-related considerations.
Planning a Patio or Outdoor Kitchen on Cape Cod?
A successful outdoor living space should feel like part of your home, not an assortment of features added to the backyard.
That starts with a thoughtful plan.
Outerland brings landscape design, hardscape construction, planting, lighting, and long-term landscape care together to create outdoor spaces designed around the property and the people who use it.
From an intimate stone patio to a complete outdoor environment with cooking, dining, entertaining, and gardens, our team can help take the project from the first ideas through construction.
Ready to explore what’s possible? Contact Outerland to start planning your Cape Cod patio and outdoor kitchen.
Frequently Asked Questions
Costs vary significantly based on patio size, materials, appliances, utilities, site preparation, masonry, and the complexity of the design. A simple grilling area and a fully equipped outdoor kitchen require very different budgets, so an accurate estimate should be based on a defined design and property evaluation.
Most outdoor kitchens begin with a grill, preparation space, countertops, and storage. Refrigeration, sinks, islands, bar seating, specialty cooking equipment, lighting, and additional appliances can be added according to how you plan to cook and entertain.
A well-designed outdoor kitchen can increase the functionality and appeal of a property, particularly when it is integrated into a useful patio and larger landscape. The effect on resale value depends on the property, quality of construction, market, and buyer preferences.
There is no single best material for every Cape Cod patio. Natural stone, pavers, and other masonry options can all work well when properly specified and installed. Architecture, desired appearance, maintenance expectations, site conditions, and budget should guide the decision.
Professional landscape design is particularly valuable when a patio and outdoor kitchen are part of a larger property improvement. A designer can coordinate layout, circulation, hardscaping, planting, drainage, lighting, and future improvements so the finished outdoor space functions as one cohesive environment.
Related Posts
Commercial Landscape Maintenance on Cape Cod: What Should a Professional Program Include?
Commercial landscape maintenance is more than keeping grass cut and planting beds tidy. For businesses, campuses, communities, associations, and other…

Landscape Maintenance Schedule for Cape Cod Homes: A Month-by-Month Guide
Keeping a Cape Cod landscape healthy and presentable throughout the year takes more than scheduling a spring cleanup and mowing…

How Much Does Landscape Design Cost on Cape Cod?
The cost of landscape design on Cape Cod depends on the size of the property, complexity of the plan, site…