
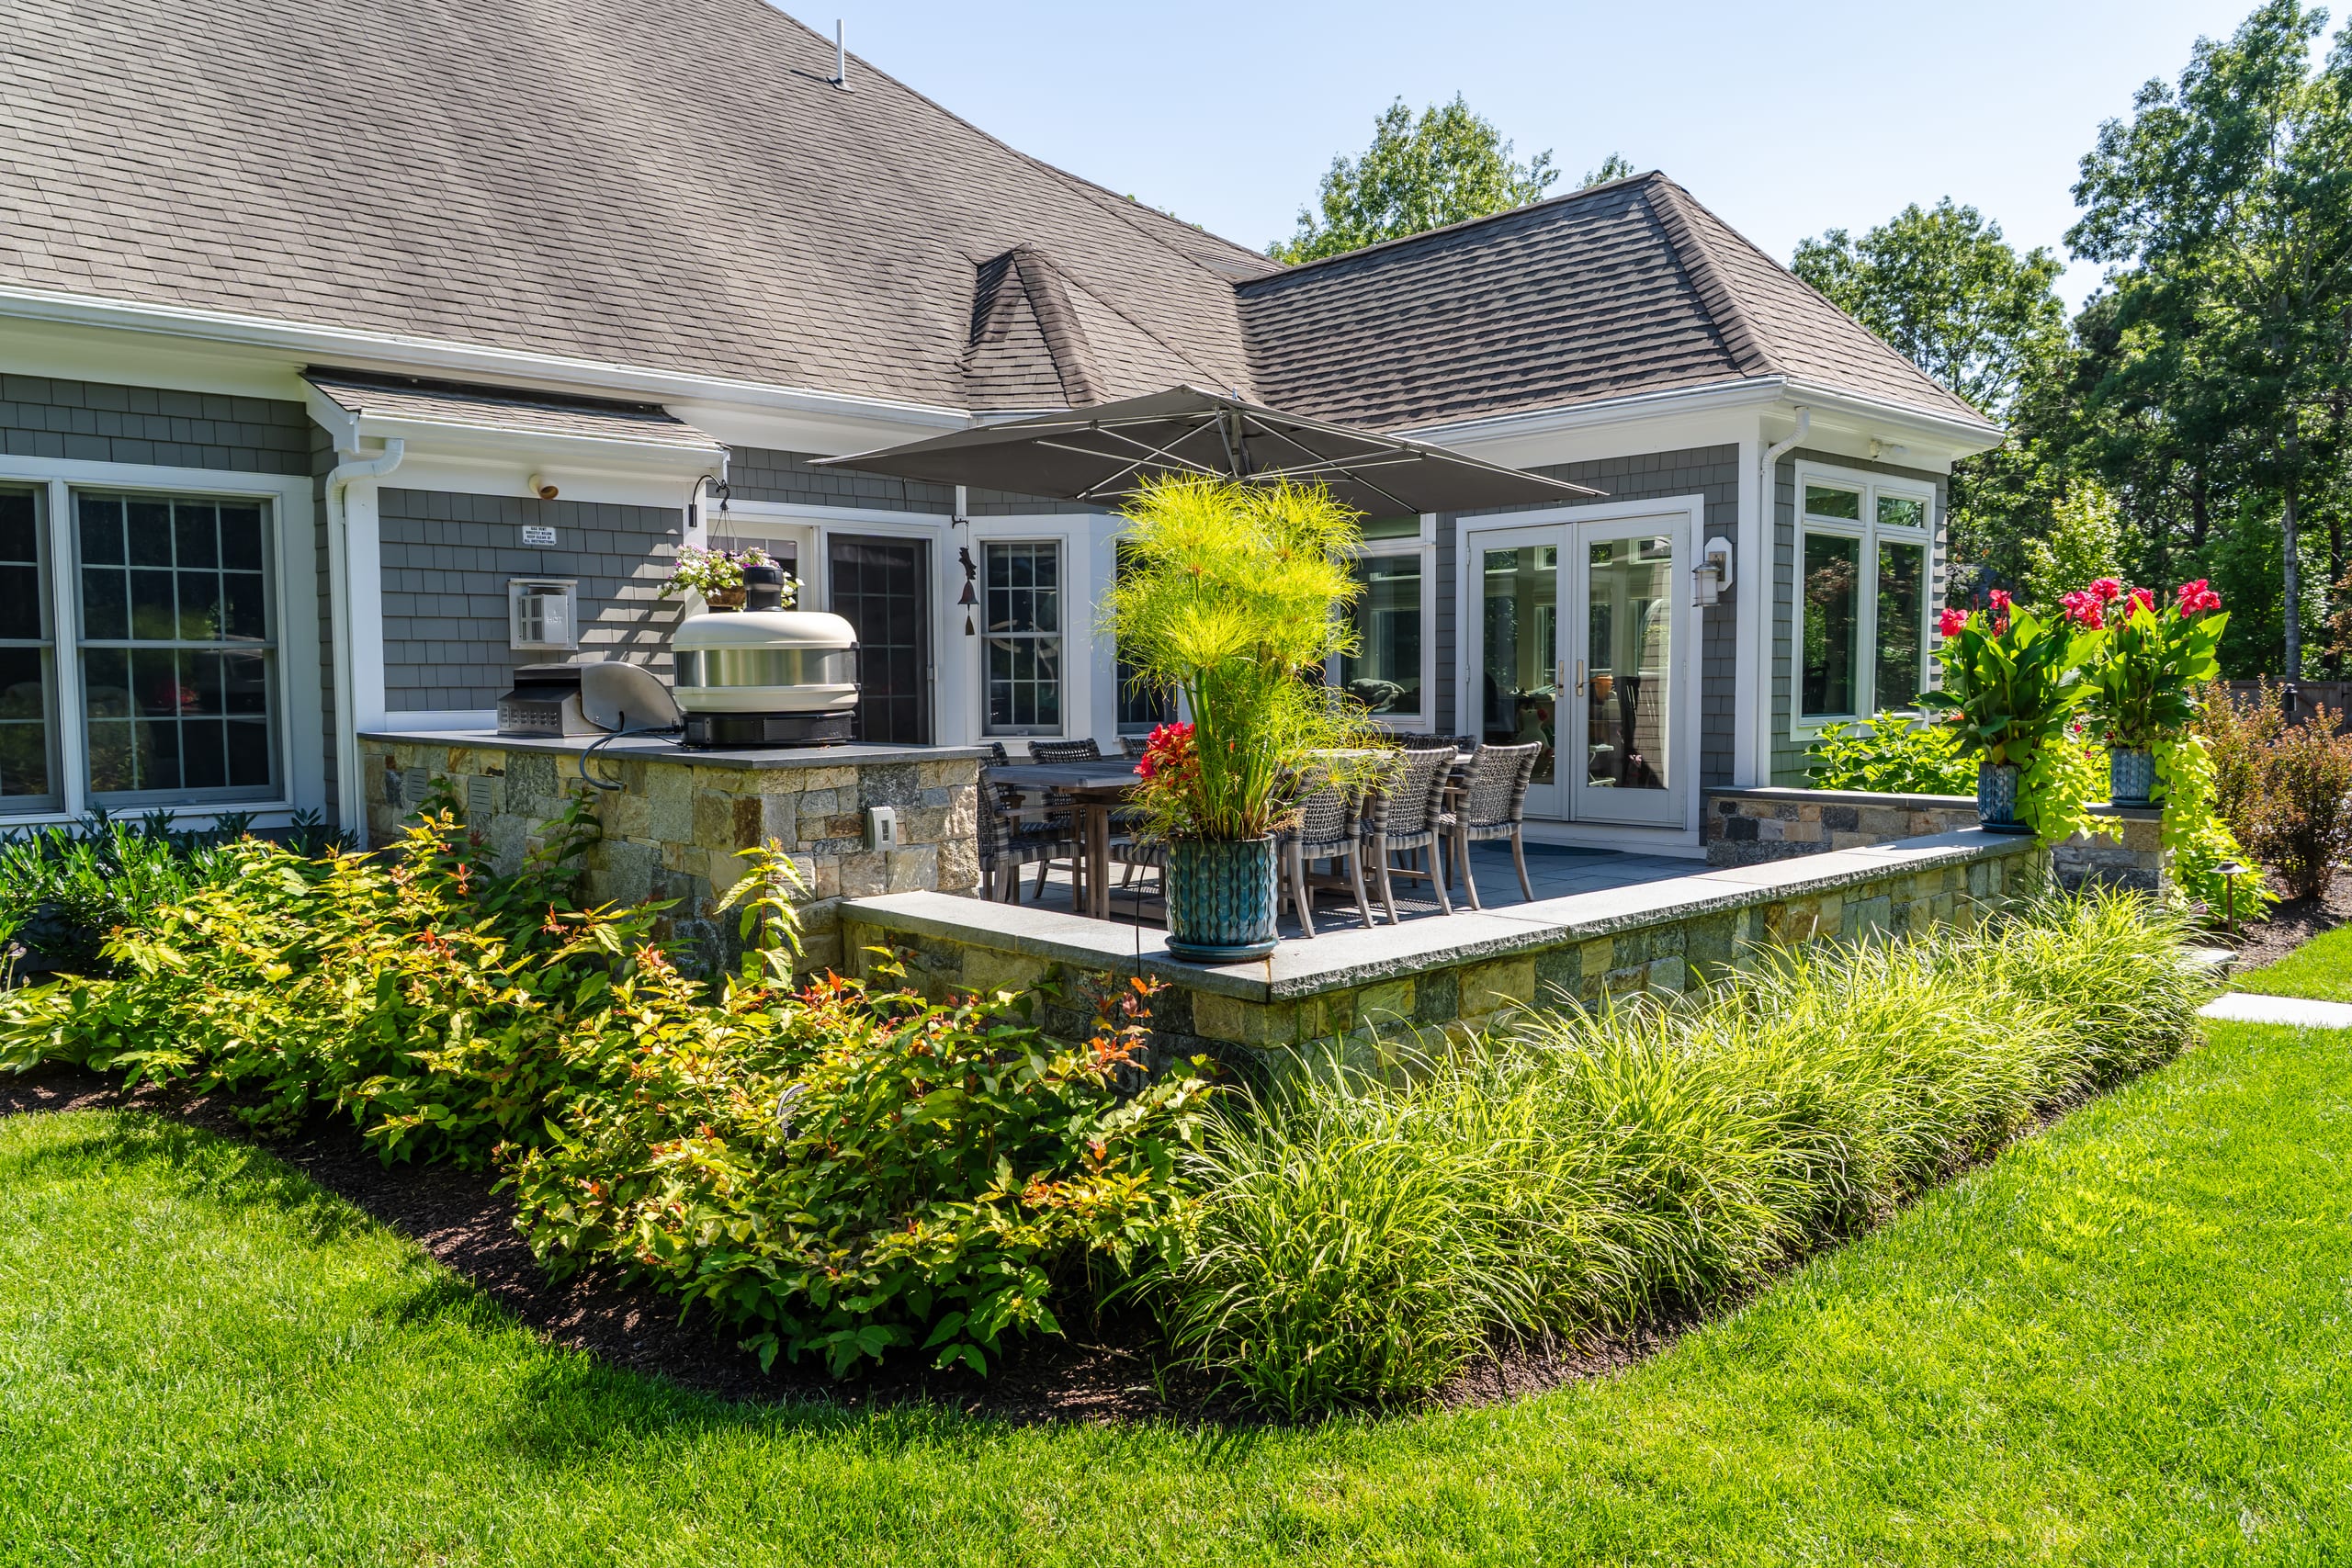
Create More Useful Space With a Custom Patio
A well-planned patio can make the transition from indoor to outdoor living feel much more natural.
Some homeowners need a straightforward space for a table and seating. Others want a larger outdoor environment capable of supporting cooking, entertaining, lounging, and access to gardens or a pool.
The design should begin with those practical needs.
During patio installation in Barnstable, MA, considerations such as location, dimensions, access, grading, drainage, material selection, and connections to the house all influence the finished space. A patio that is properly sized for its intended use tends to feel more comfortable than one designed around square footage alone.
If the project is part of a broader property improvement, landscape design in Barnstable can establish the layout before permanent masonry is installed.
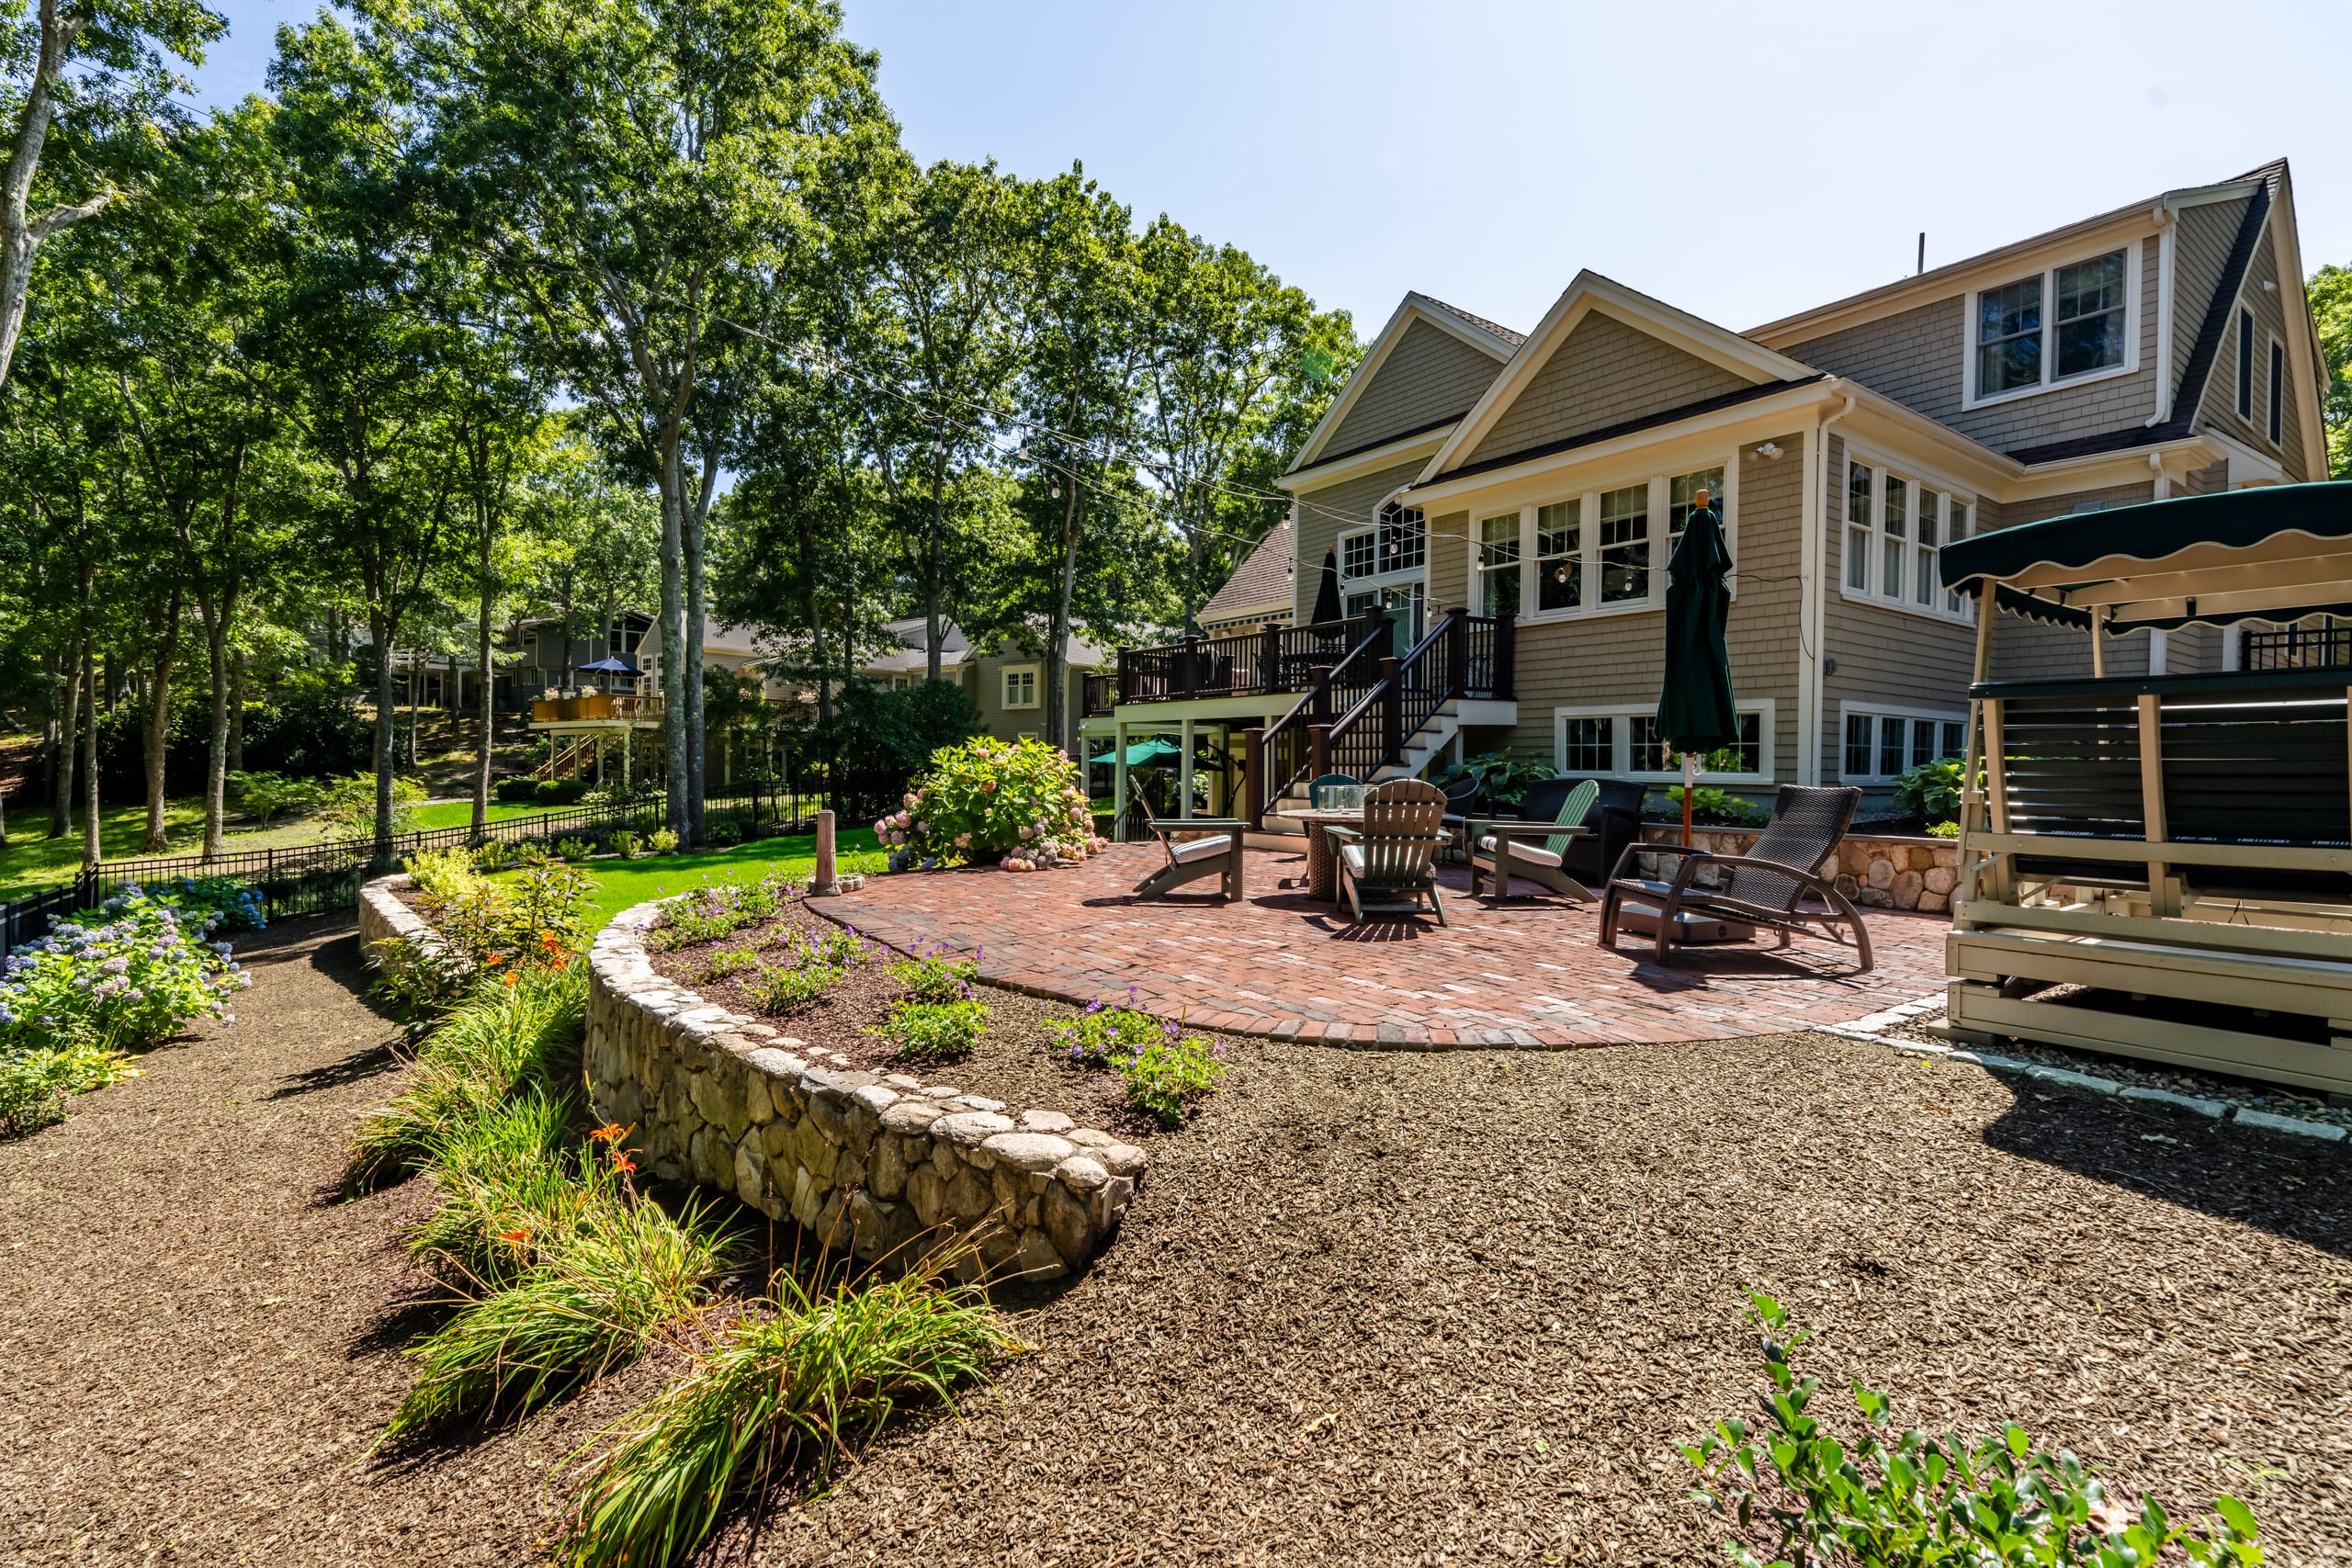
Masonry for Entrances, Steps & Stoops
The front approach to a home is one of the most visible parts of the landscape.
Stone landings, stoops, steps, and walkways can give an entrance more presence while addressing practical issues involving access and changes in elevation. These features should feel appropriately scaled to the house and comfortable to use every day.
Existing architecture can help guide material decisions. Stone already present on the home may provide inspiration for new masonry, while cobblestone edging or an apron can introduce a smaller detail without dominating the entrance.
Planting also plays an important role. Garden beds around steps and walkways can soften the edges of masonry and create a more gradual transition into the surrounding landscape.

Walkways That Improve Circulation
A landscape becomes easier to enjoy when the routes through it make sense.
Walkways can connect the driveway to the front entrance, provide access around the side of a home, lead to a patio, or create paths between gardens and other outdoor spaces. Width, alignment, materials, nearby planting, and changes in grade all affect how comfortable those connections feel.
Not every path needs the same visual treatment. A primary entrance walk may be more structured, while a secondary garden path can take on a quieter role.
Looking at circulation during the design stage helps ensure new masonry solves an actual need rather than simply adding another feature to the property.

Retaining Walls for Grade Changes & Defined Spaces
Changes in elevation can present both a challenge and an opportunity.
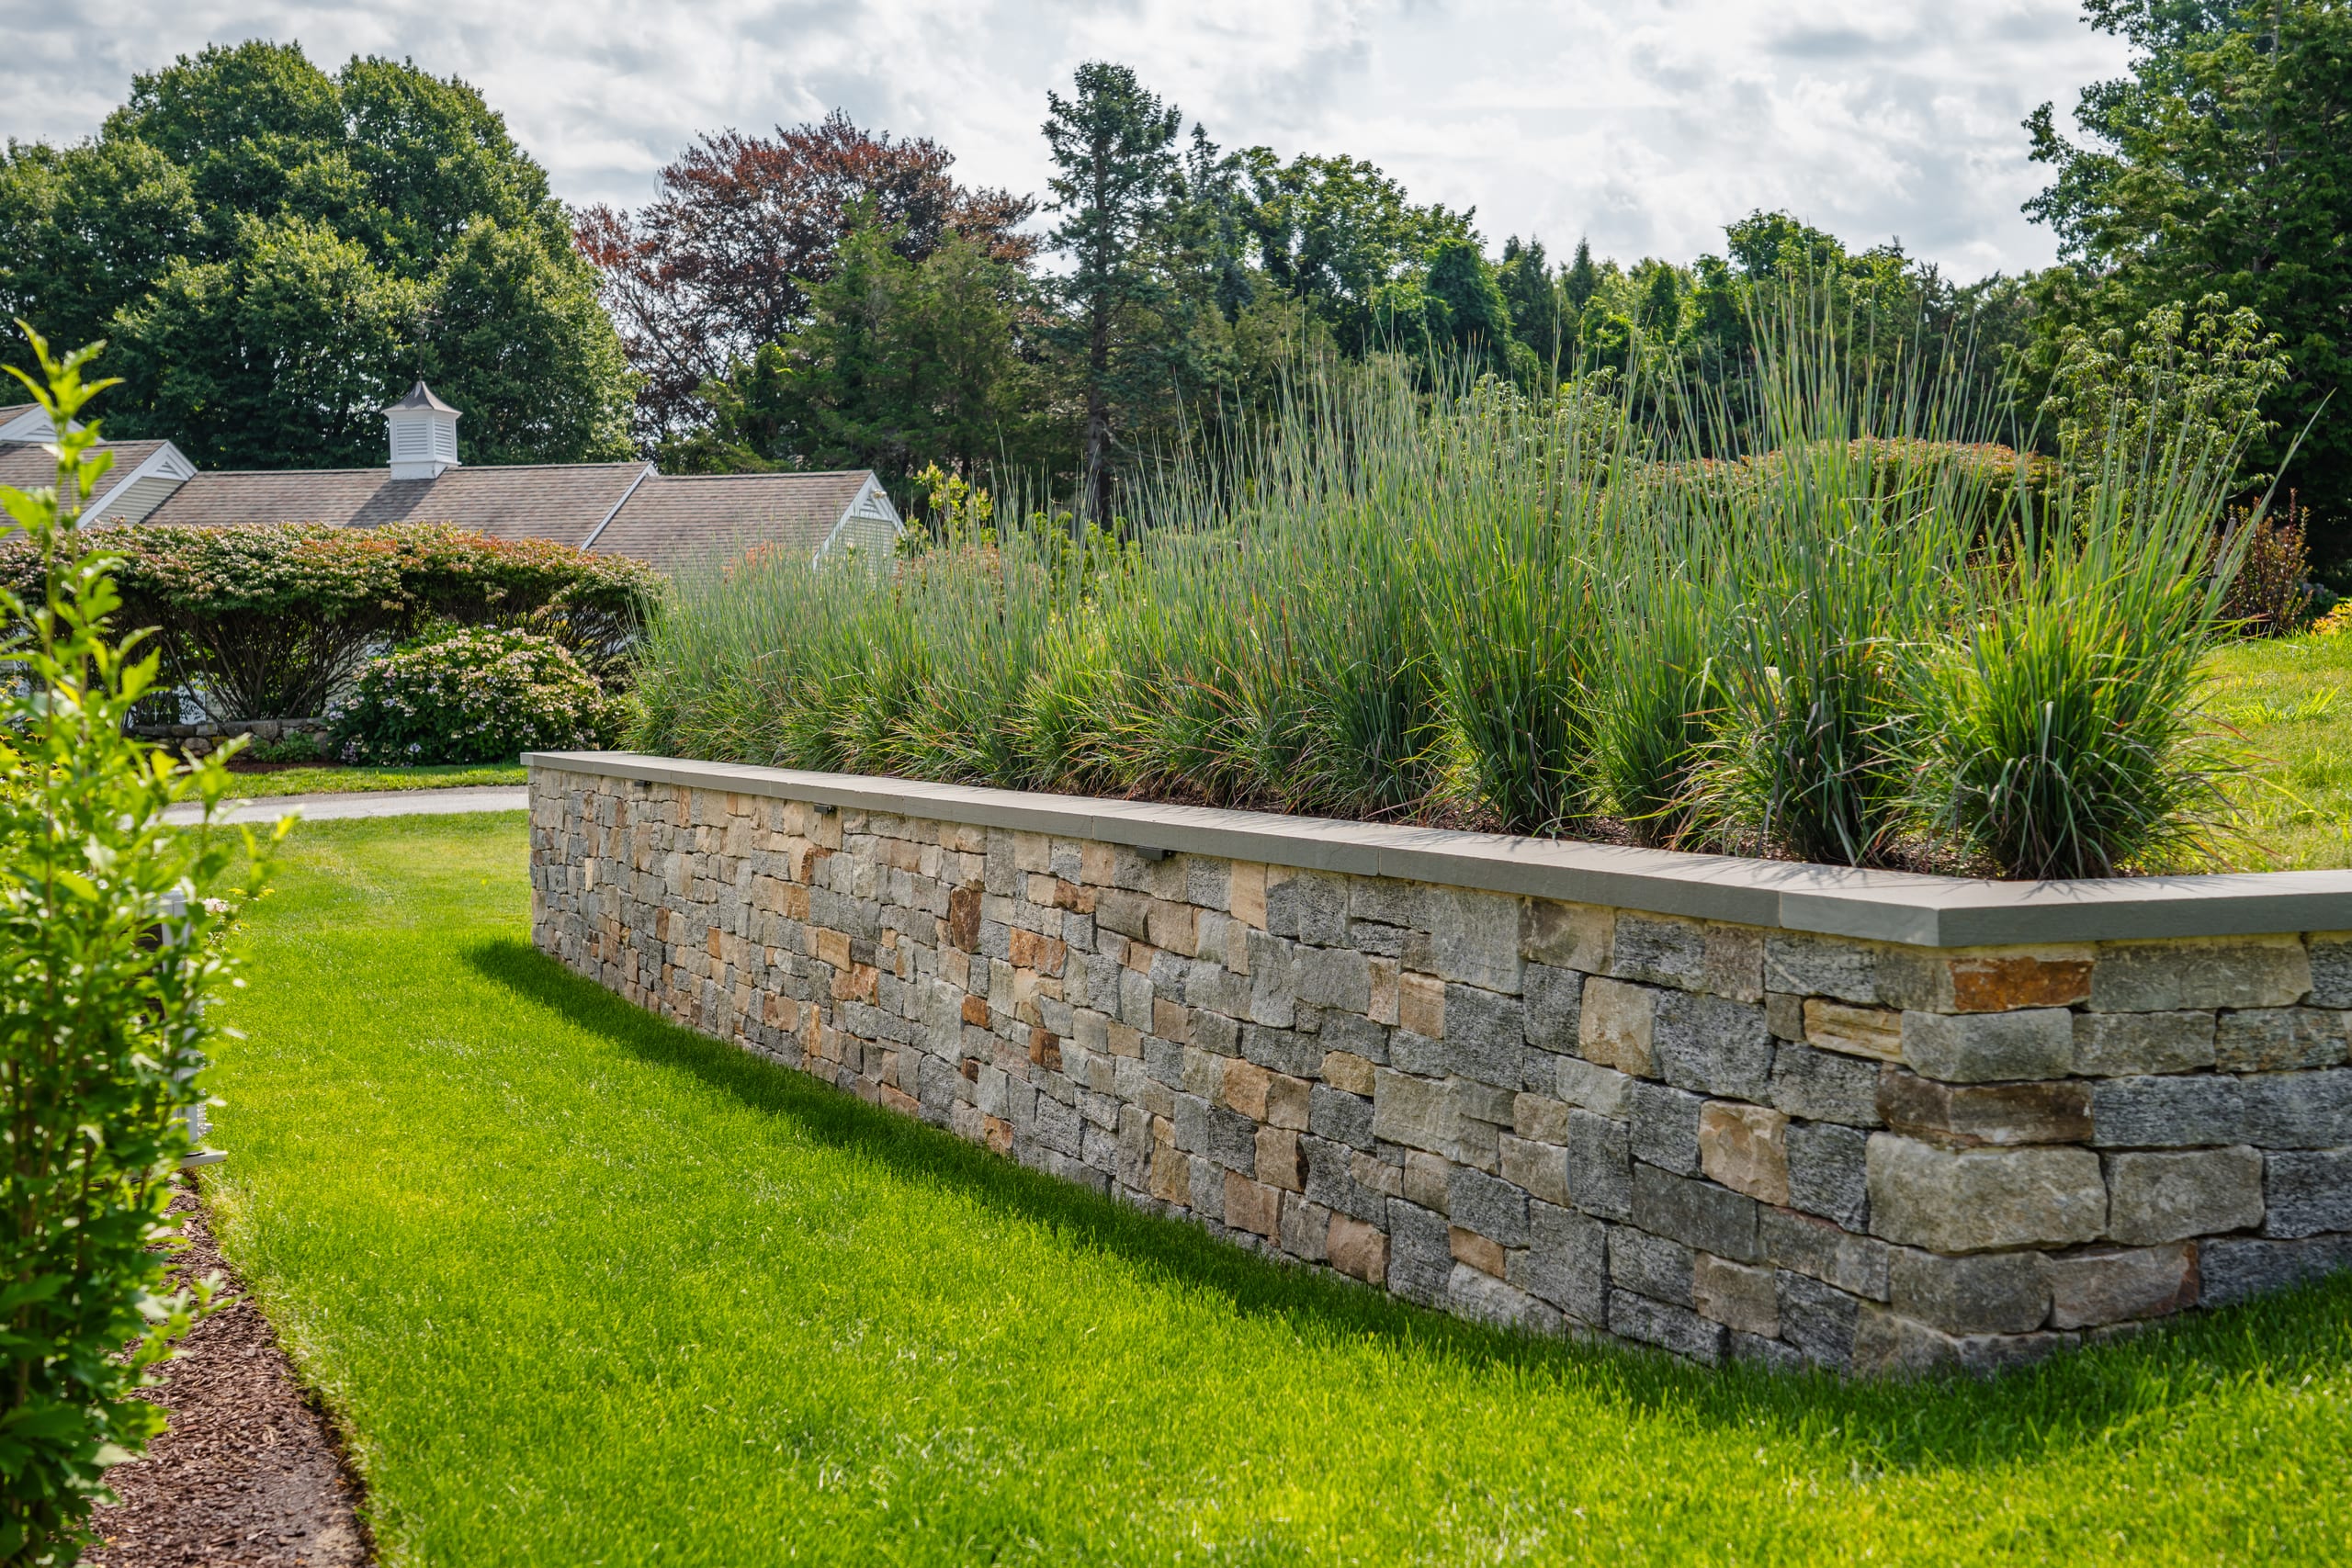
Retaining walls may be used to manage certain grade transitions, establish terraces, define planting areas, or make portions of a property more functional. Other stone walls can serve primarily as landscape features, adding structure around gardens, entrances, and outdoor gathering spaces.
The construction requirements depend on the wall and the site. Drainage, soil conditions, height, loads, and surrounding features need to be considered before deciding how a retaining element should be built.
For projects involving substantial site work, Outerland’s landscape installation and construction services can coordinate masonry with excavation, grading, drainage, planting, irrigation, and other construction needs.

Build an Outdoor Space for Cooking & Entertaining
A patio can do much more than hold outdoor furniture.
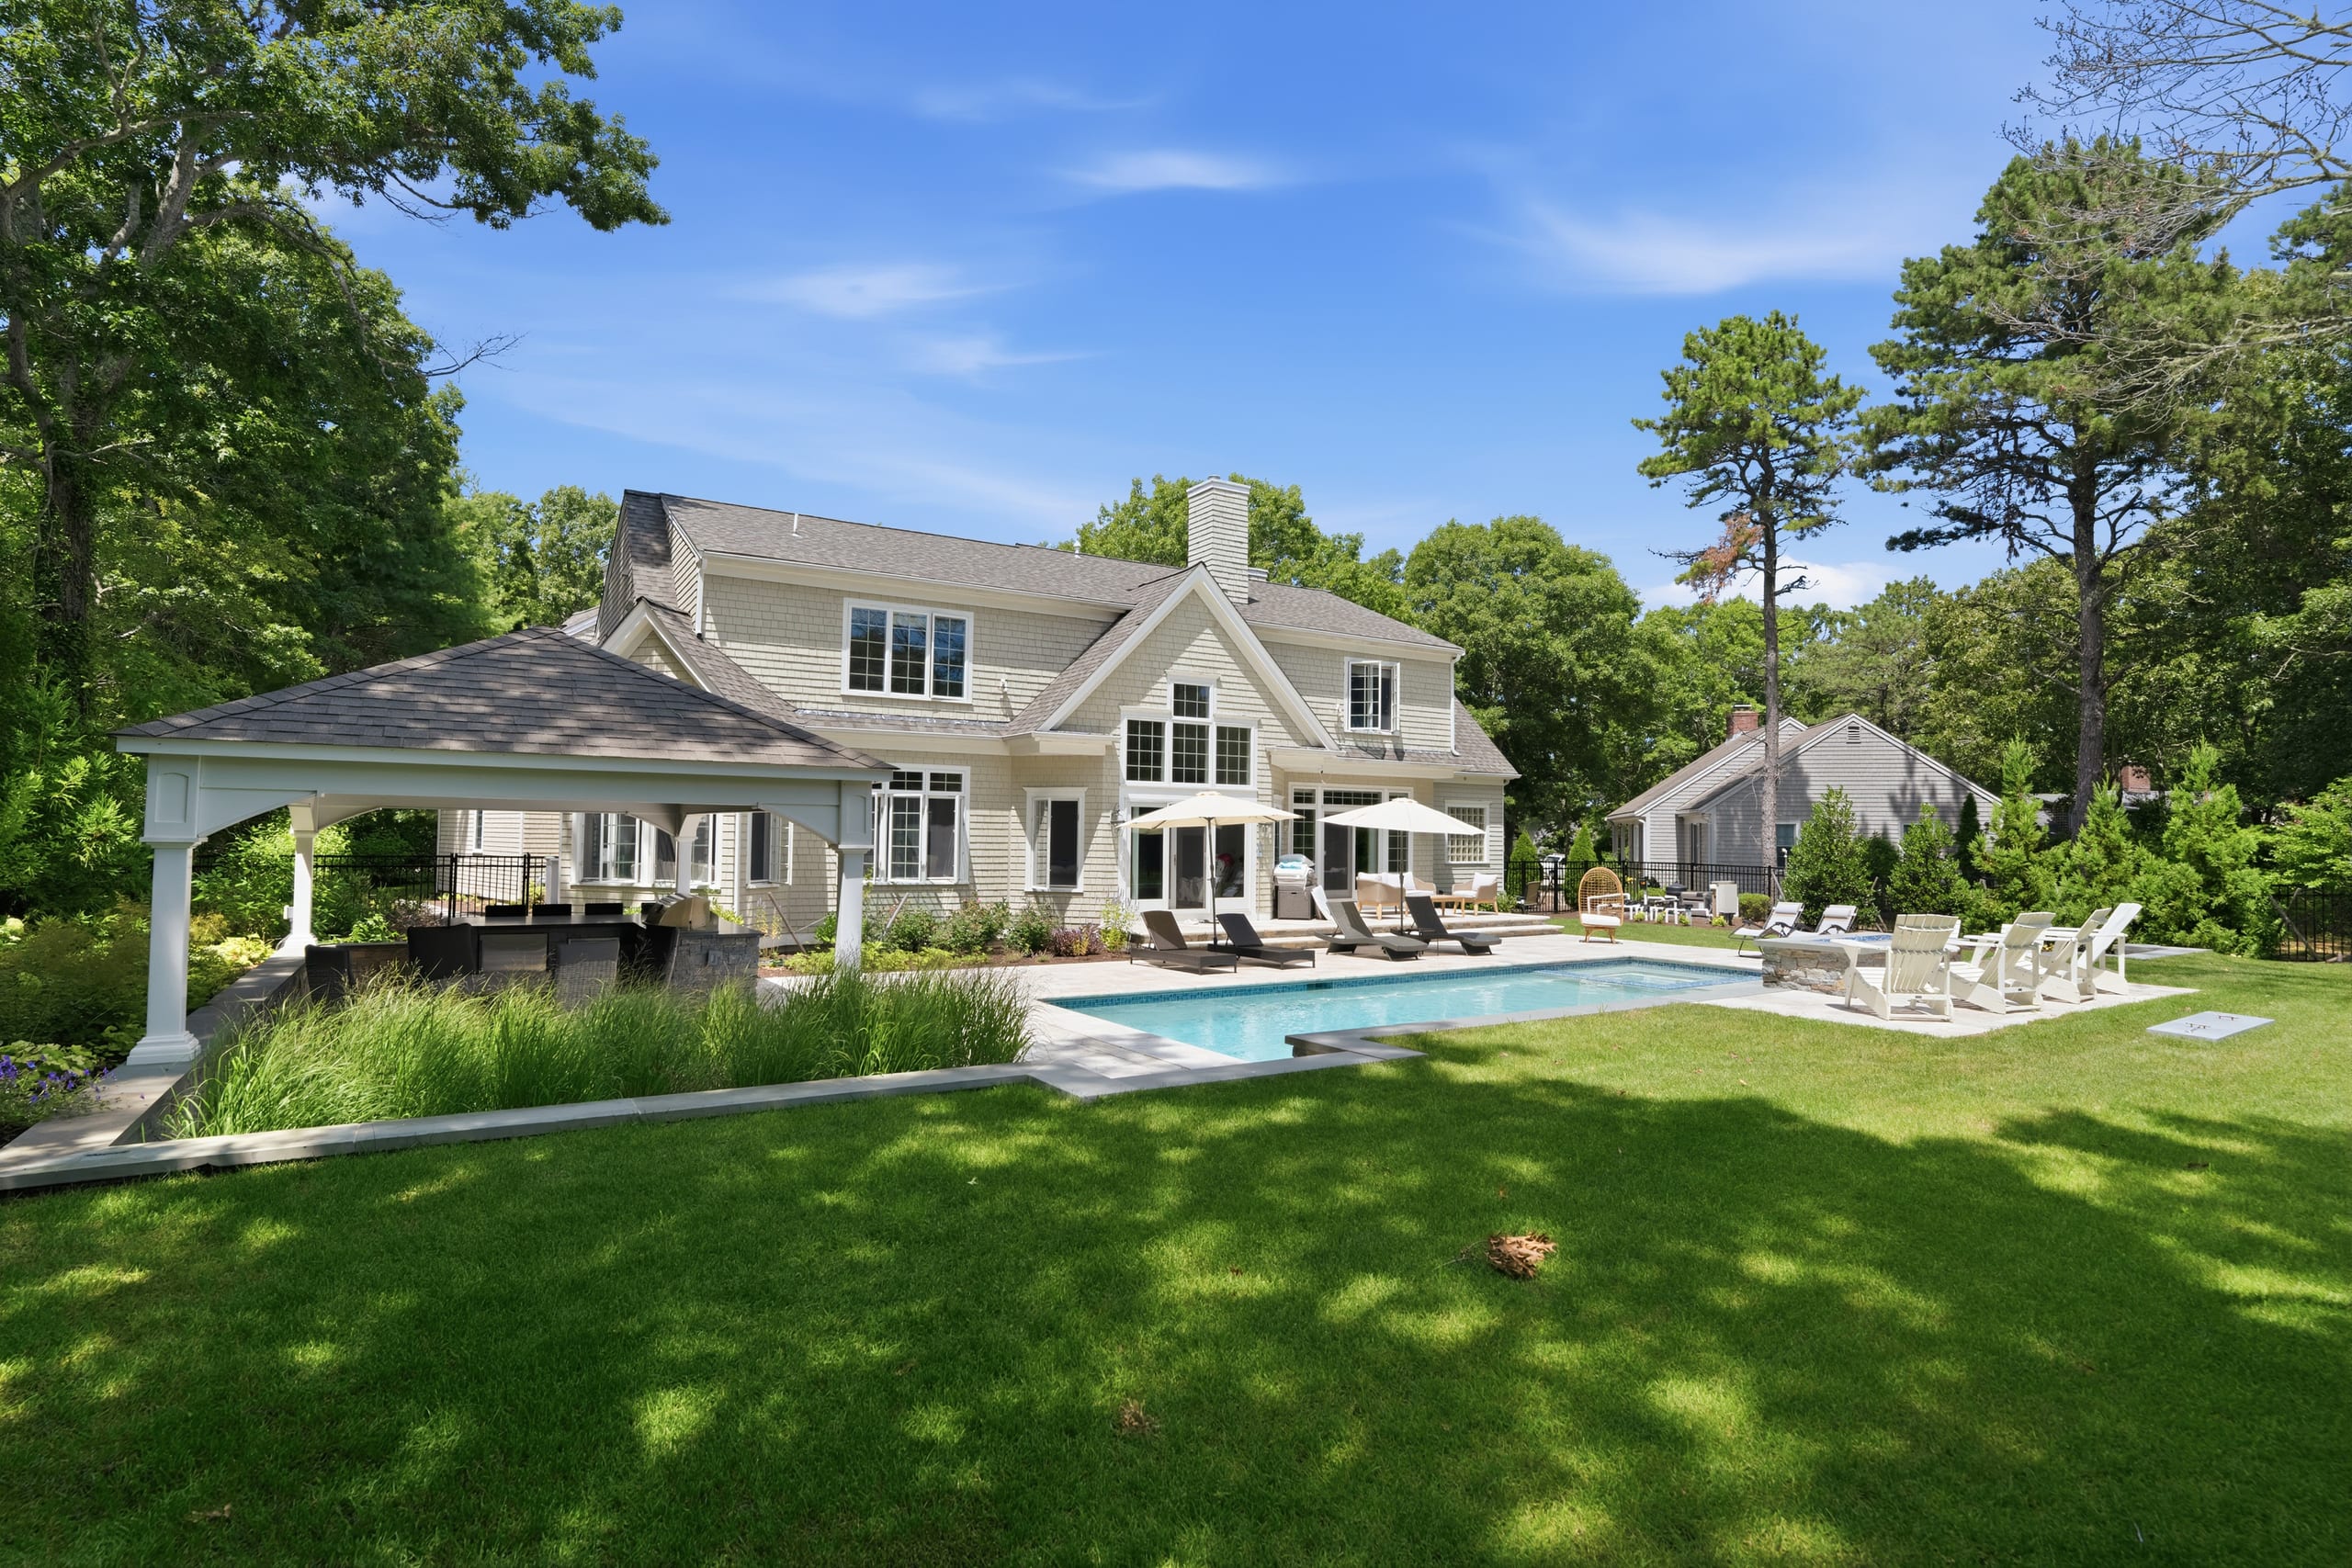
Fire pits, fireplaces, outdoor kitchens, seating areas, and landscape lighting can transform the space into a destination for entertaining and everyday use. The key is deciding how those features fit together before construction begins.
An outdoor kitchen needs sufficient preparation and circulation space. A fire feature should relate comfortably to seating. Dining and lounge areas should have enough separation to serve different purposes without making the patio feel disconnected.
Utilities also need to be considered early when the project includes gas, electricity, water, or landscape lighting.
Planning these details before masonry installation can reduce compromises later and result in an outdoor living area that feels deliberately designed.
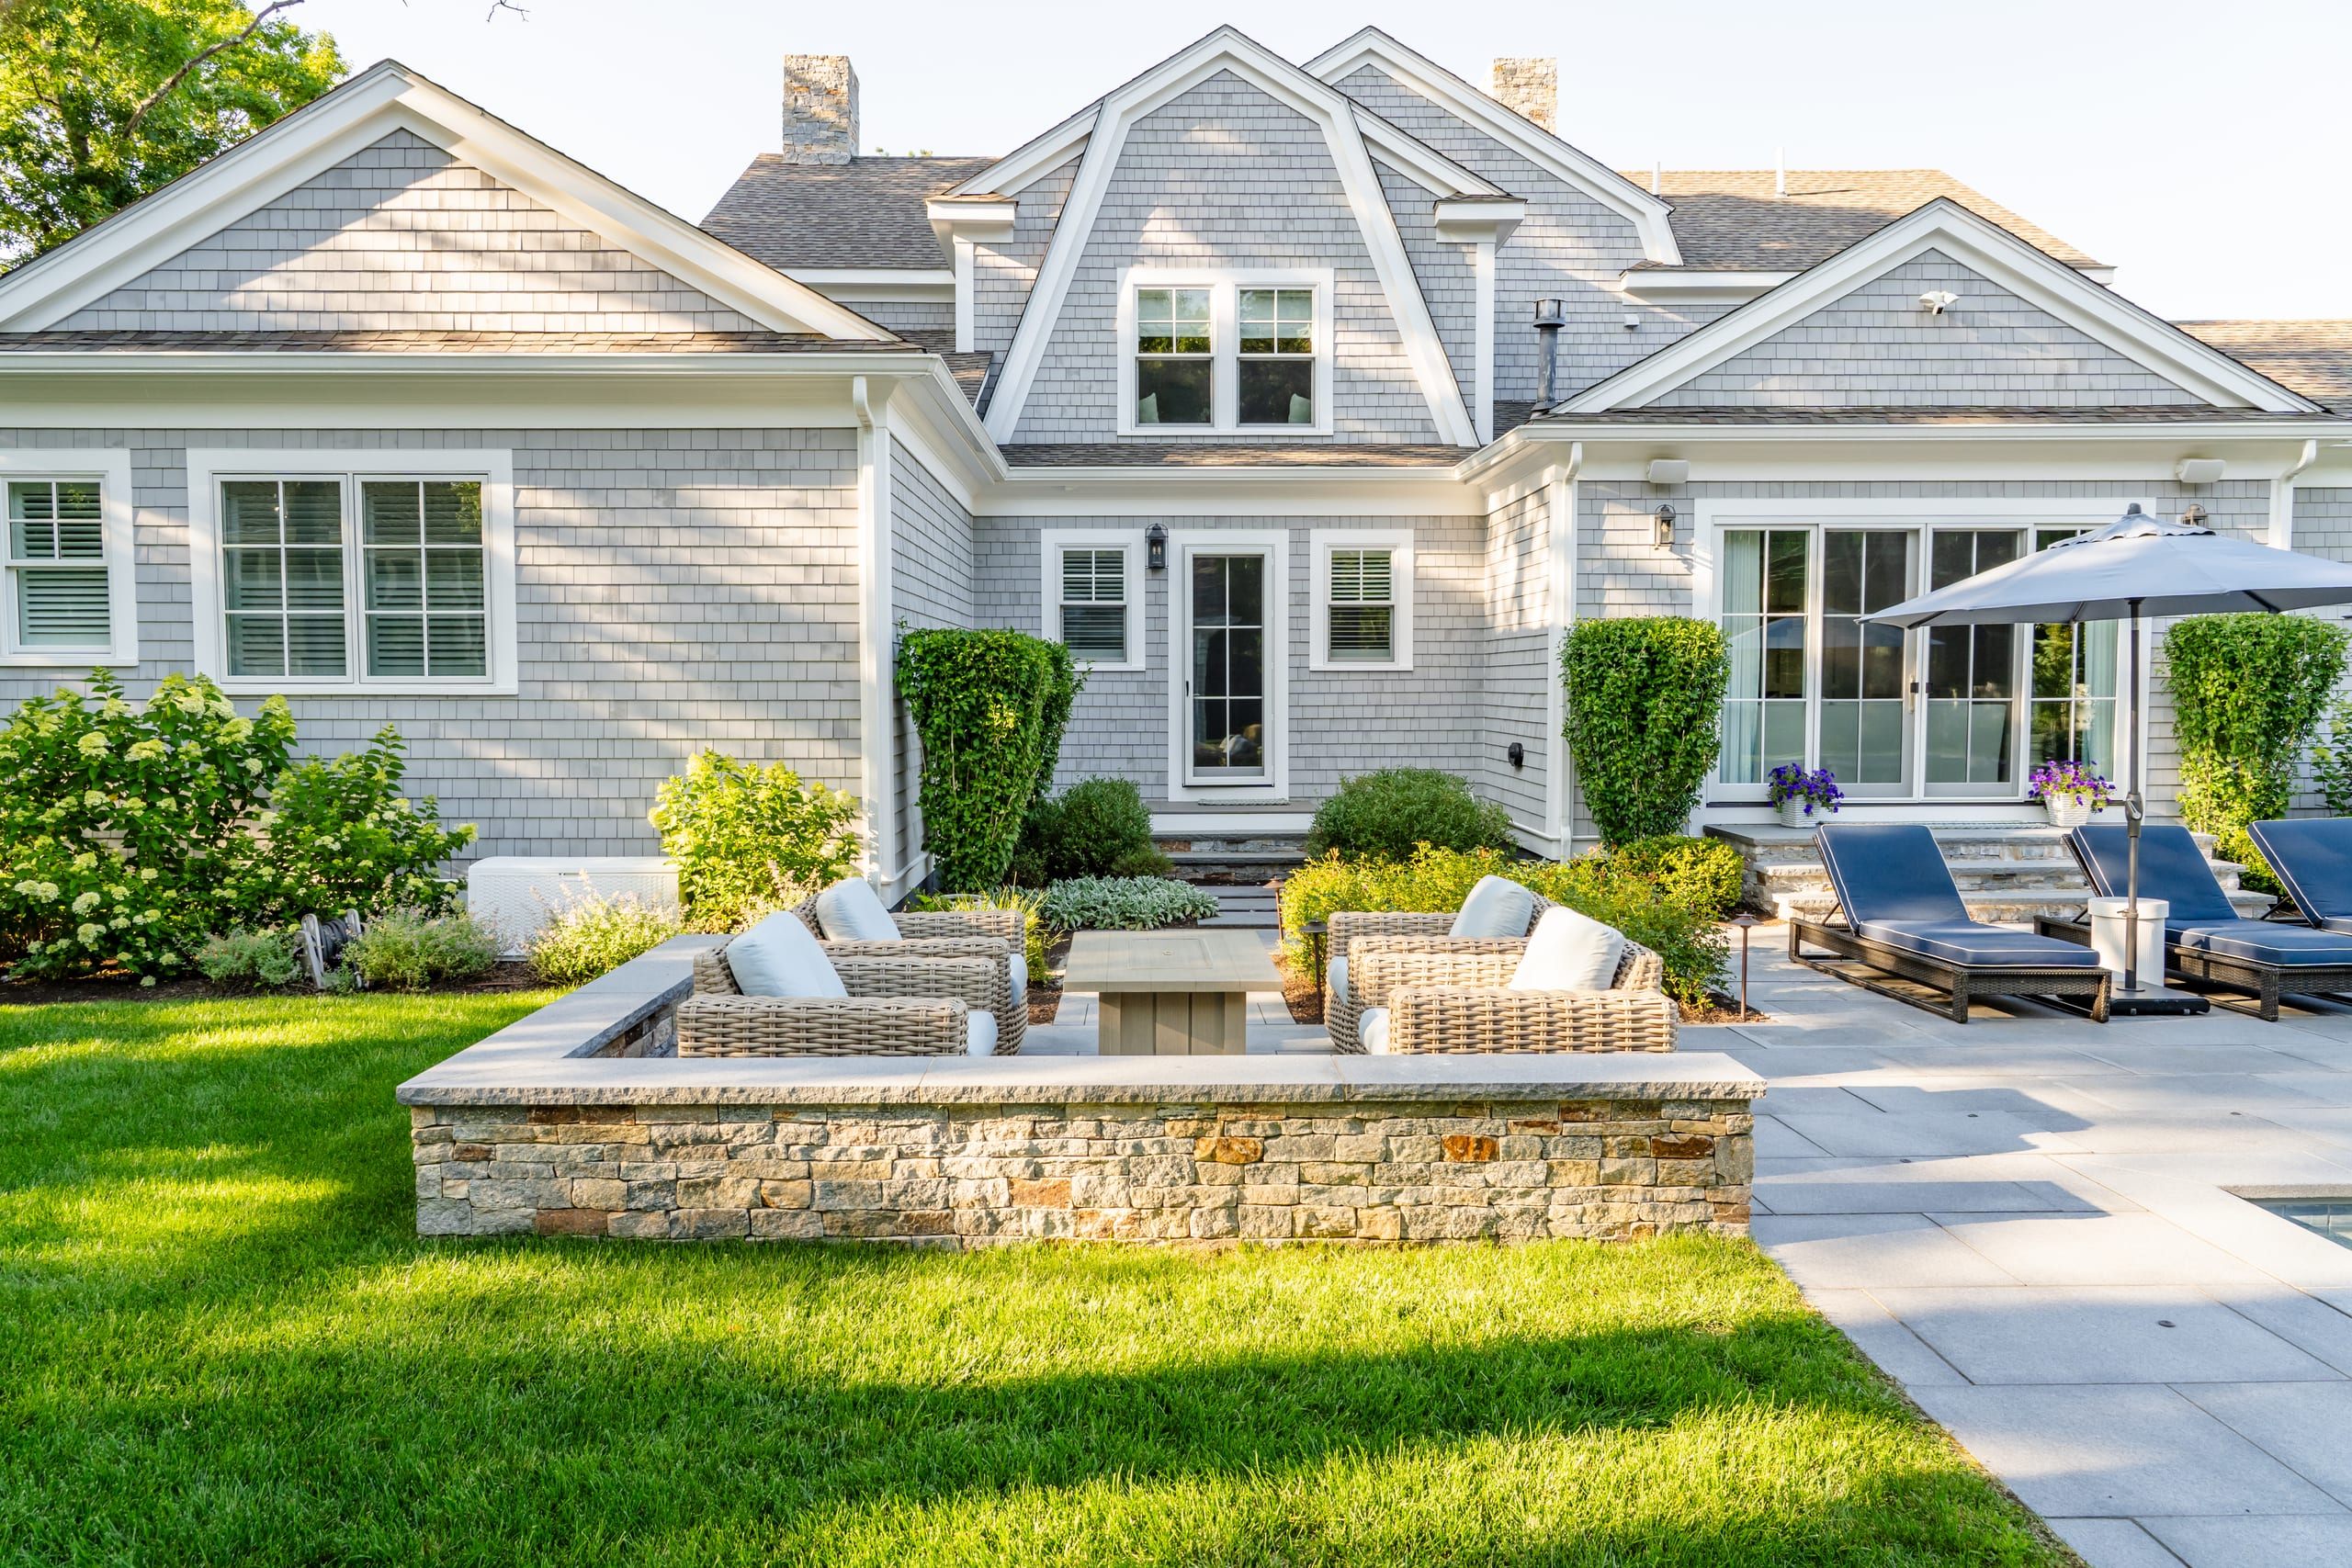
Hardscaping for Seasonal & Year-Round Barnstable Homes
Outdoor spaces may be used differently depending on how frequently a property is occupied.
A year-round residence may need hardscape areas that support daily circulation and regular outdoor use across several seasons. A seasonal home might place greater emphasis on summer entertaining, pool access, guest gathering areas, and a landscape that is ready when the owners arrive.
Neither approach should come from a preset template.
Outerland works with both year-round and seasonal properties in Barnstable, allowing the intended use of the home to inform decisions about patio space, walkways, garden connections, and continued care.
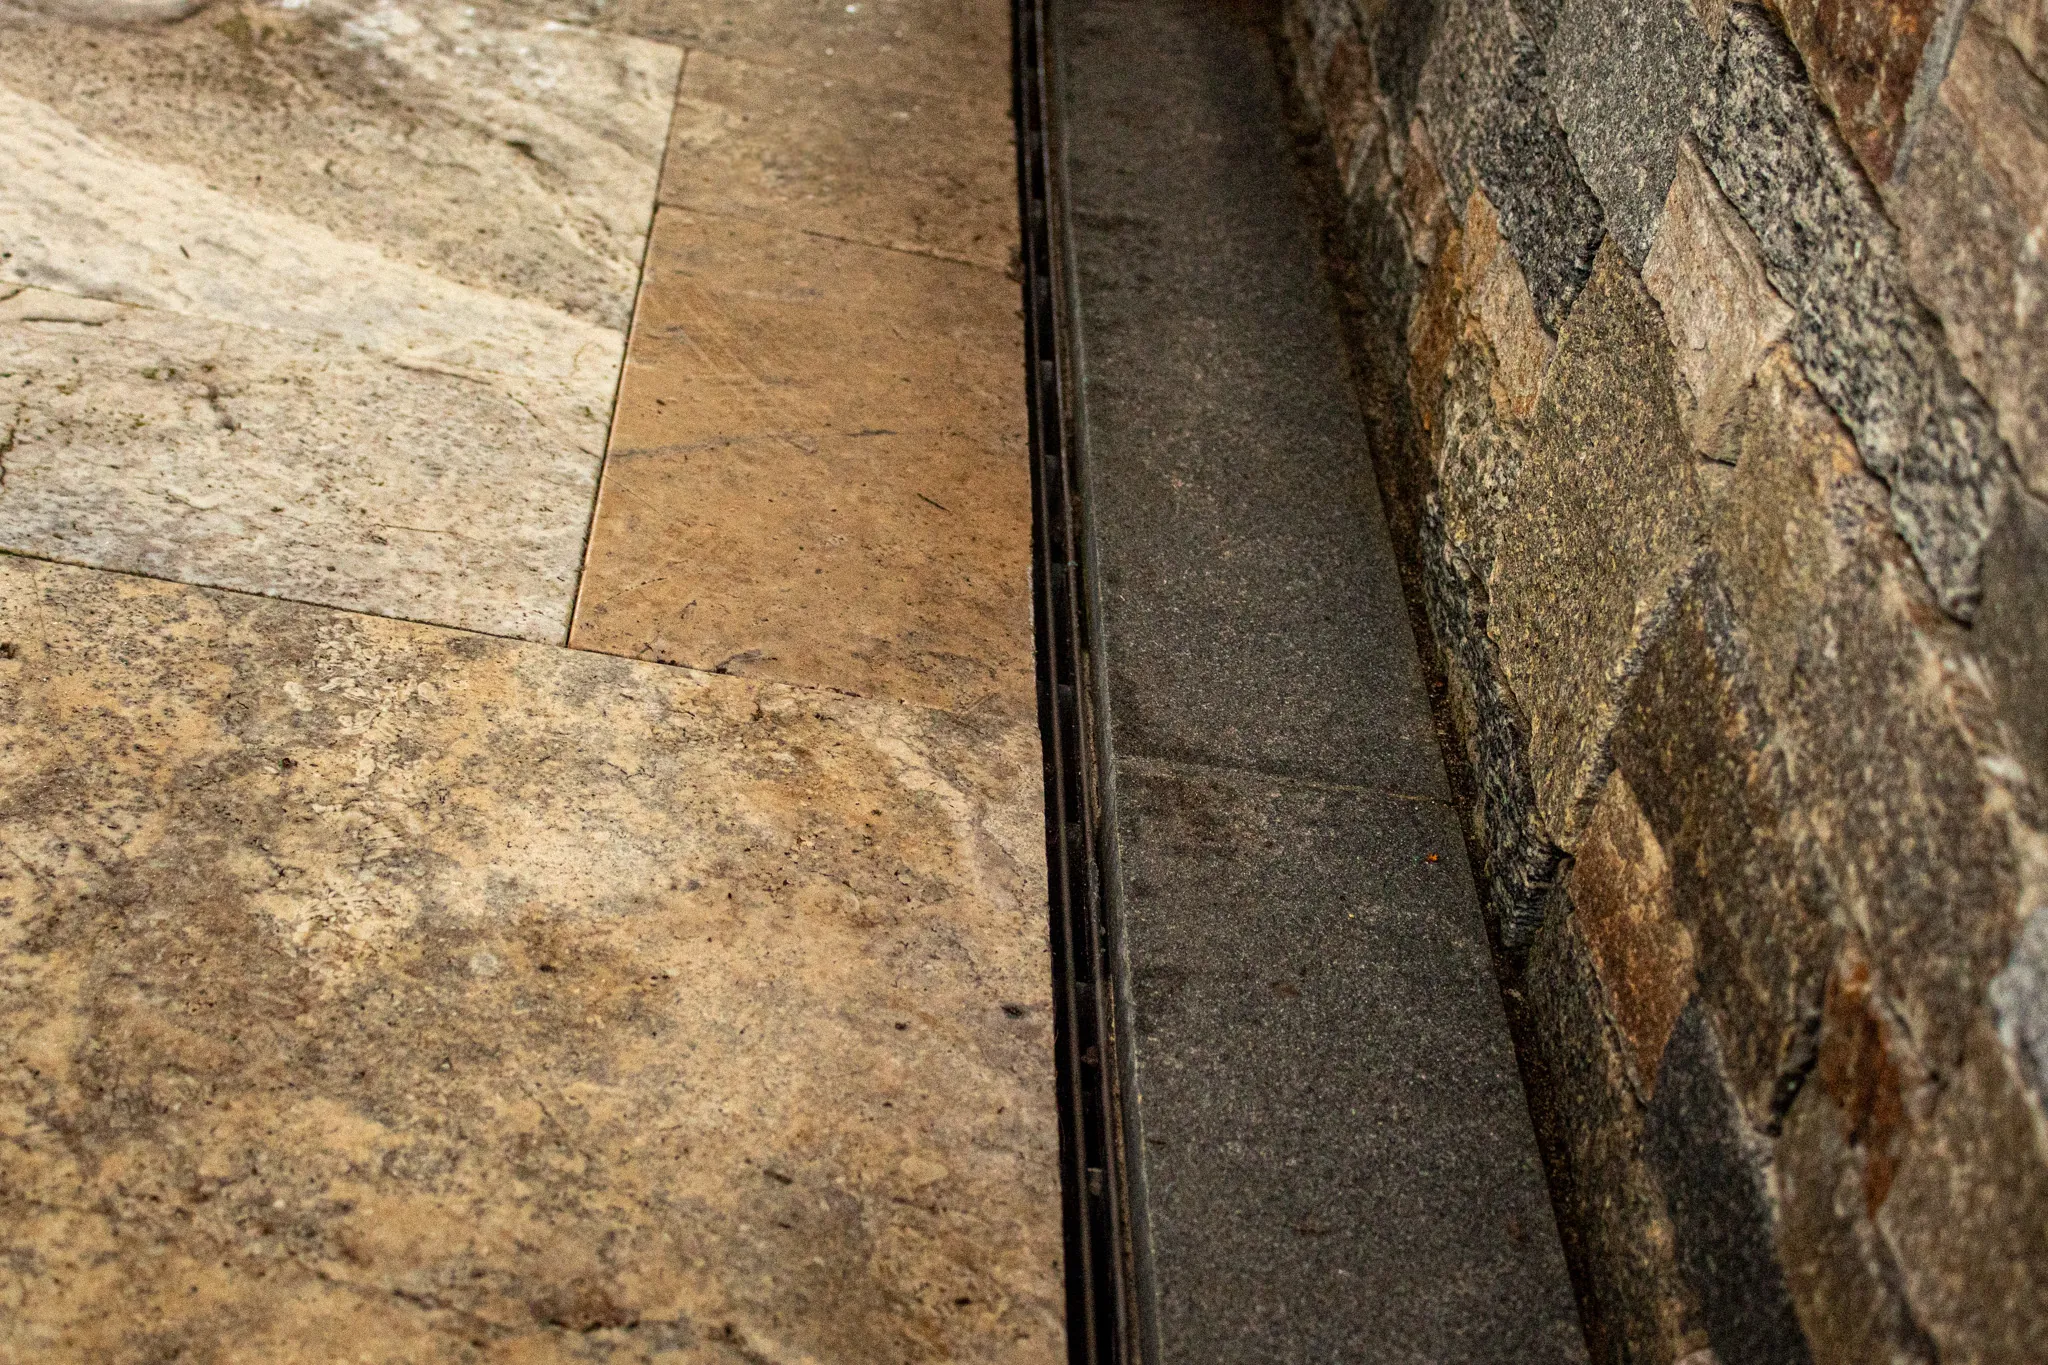
Drainage Belongs in the Hardscape Conversation
Adding patios, walls, walkways, or other constructed surfaces can affect the movement of water across a property.
That makes drainage and grading part of the hardscape planning process, not something to consider only after a problem appears.
Existing grades should be evaluated before construction. Water needs an appropriate path away from important structures and outdoor areas, and the base beneath a patio or walkway needs to be prepared for the specific application.
Site preparation may not be the most visible part of a masonry project, but it has a major influence on how the finished work performs.

Connect New Stonework With Gardens
A large area of masonry can feel stark when nothing connects it to the landscape.
Plantings provide that transition. Perennials and ornamental grasses can soften patio edges. Shrubs can create screening around gathering spaces. Garden beds can frame an entrance or draw attention along a walkway.
The goal is not to hide the stonework. It is to give the built and living portions of the property a reason to exist together.
Outerland’s gardening services in Barnstable can support these areas through planting, soil care, pruning, mulching, and continued horticultural maintenance as the garden develops.
Consider Local Requirements Before You Build
Hardscape planning may also involve questions beyond design and construction.
Requirements can vary based on the proposed work, property location, proximity to wetlands or other resource areas, and additional site-specific factors. A project that is straightforward on one property should not automatically be assumed to follow the same process somewhere else.
Confirm applicable requirements before significant work begins, particularly when a project involves sensitive areas, grading, walls, drainage changes, or other substantial site improvements.
This is one reason a complete site evaluation is useful early in the planning process. It gives the design and construction team an opportunity to identify questions that should be resolved before the project progresses.
A Full-Service Approach to Barnstable Hardscaping
Hardscape projects often touch more of the property than expected.
A new patio may require changes to adjacent gardens. A walkway could affect irrigation. A retaining wall may be closely connected to drainage and grading. Construction around an entrance can create an opportunity to improve planting at the same time.
Outerland’s full-service approach allows these pieces to be planned together instead of requiring the homeowner to coordinate unrelated teams for each part of the landscape.
Once construction is finished, landscape maintenance in Barnstable can provide continued care for the lawns, gardens, and plantings that complete the setting around the new masonry.
Bring Your Barnstable Hardscape Ideas to Life
A hardscape project should make your property easier to use while adding something lasting to its character. That could mean a new patio for summer gatherings, a more welcoming stone entrance, better connections through the landscape, or a larger outdoor living space designed around your home.
Outerland can help determine how those ideas fit the site, then carry the plan through landscape and masonry construction.
The process starts with understanding what you want to change. Contact Outerland to discuss your hardscape and masonry project in Barnstable.
Frequently Asked Questions
Landscape masonry can include patios, stone walkways, retaining walls, landings, stoops, steps, stone veneer, cobblestone edging and aprons, fire features, and other built landscape elements. The appropriate scope depends on the property and project goals.
There is no single patio material that is best for every property. Natural stone and manufactured paving materials offer different appearances, dimensions, and characteristics. Architecture, site conditions, intended use, maintenance expectations, and budget should all be considered before making a selection.
In some cases, retaining walls, steps, terraces, and grading can help organize elevation changes and create more functional outdoor areas. The appropriate solution depends on the degree of slope, drainage, soils, access, and other conditions found on the property.
It may be possible, but the existing patio needs to be evaluated first. Available space, construction, utilities, circulation, appliance requirements, and the condition of the current hardscape can all affect whether an outdoor kitchen can be added or a larger redesign makes more sense.
Begin by identifying what you want the project to accomplish and which parts of the property need improvement. A site evaluation can then help determine layout, materials, drainage needs, construction considerations, and how the new hardscape should connect with the surrounding landscape.